Warwick Office Fit-Out
Phase 1: Framework Setup and Initial Plasterboarding
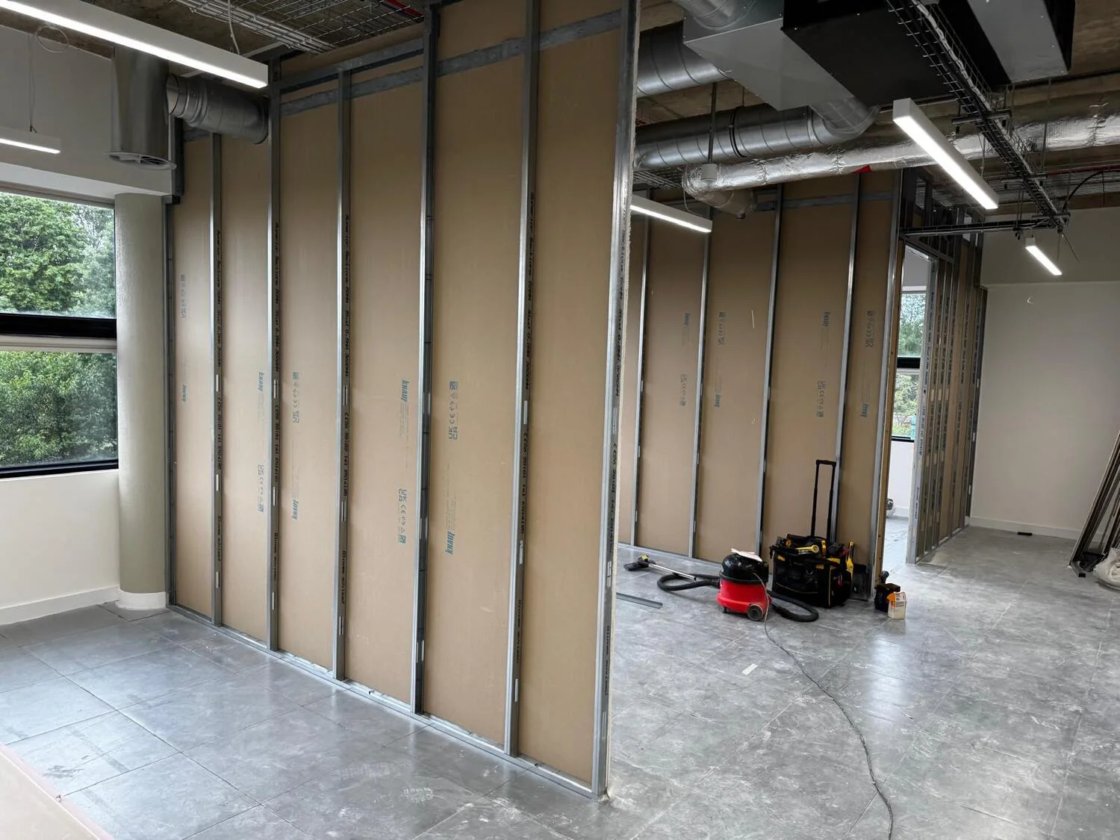
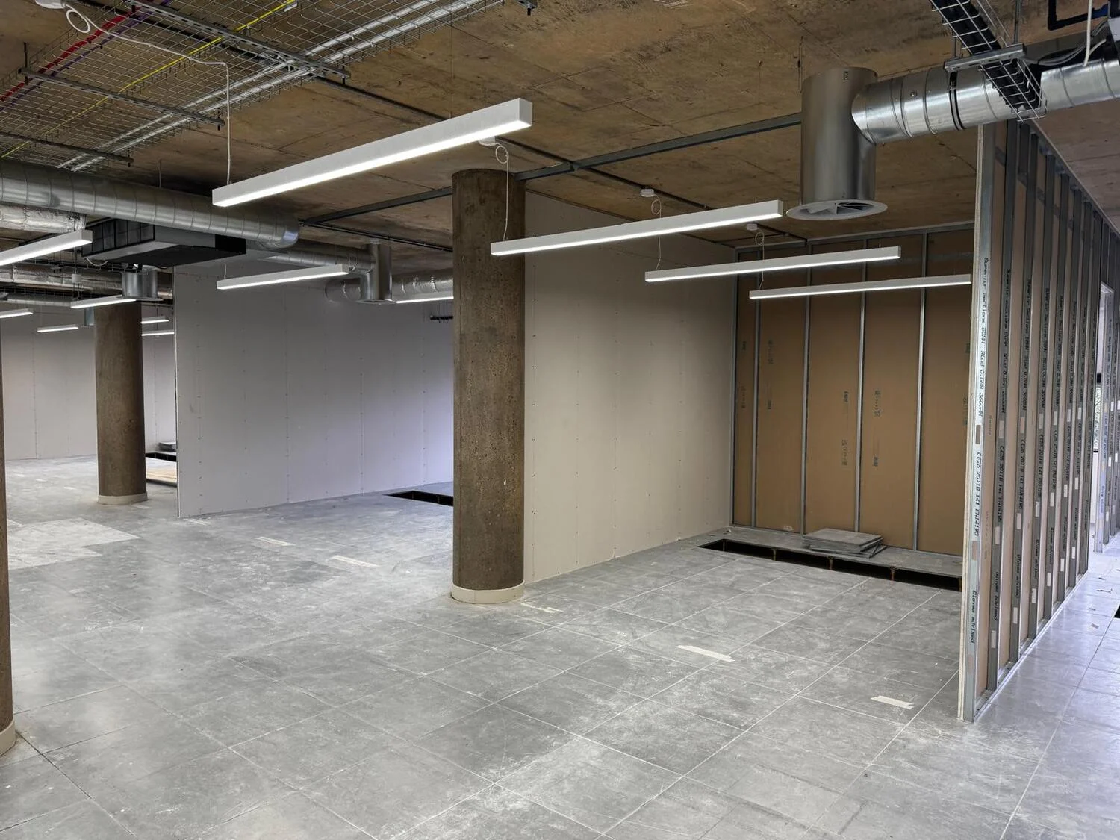
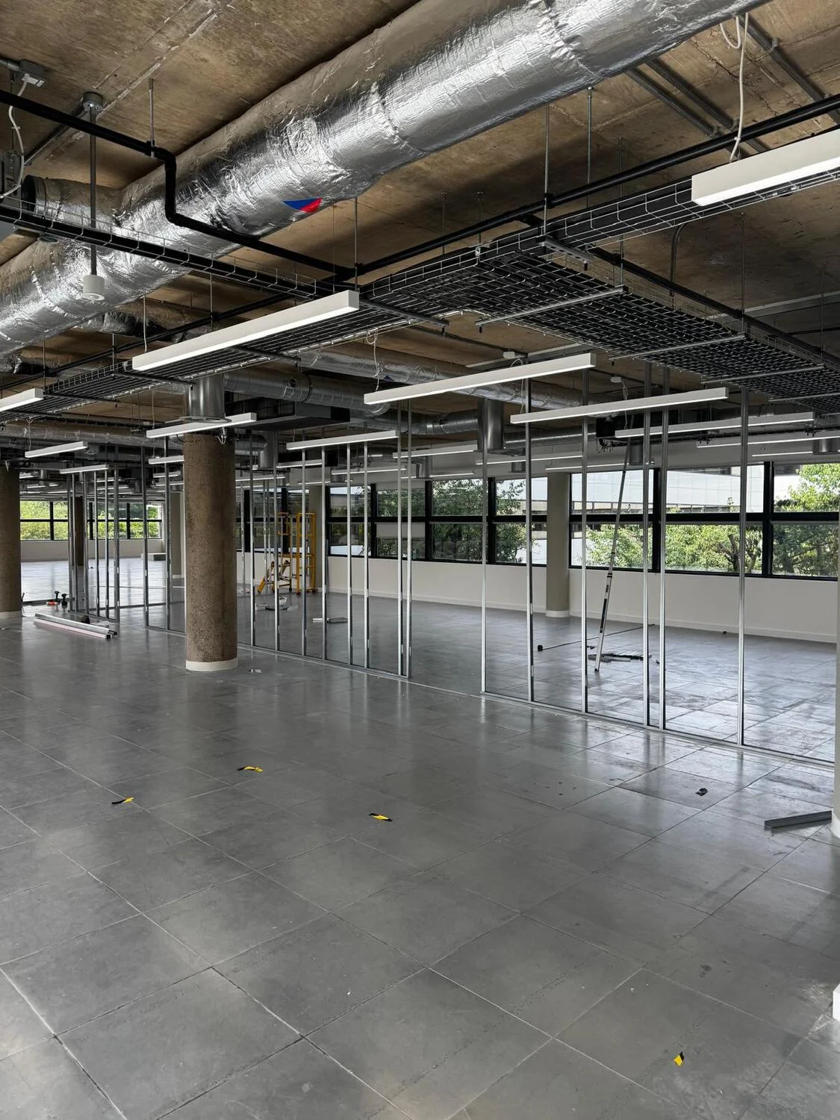
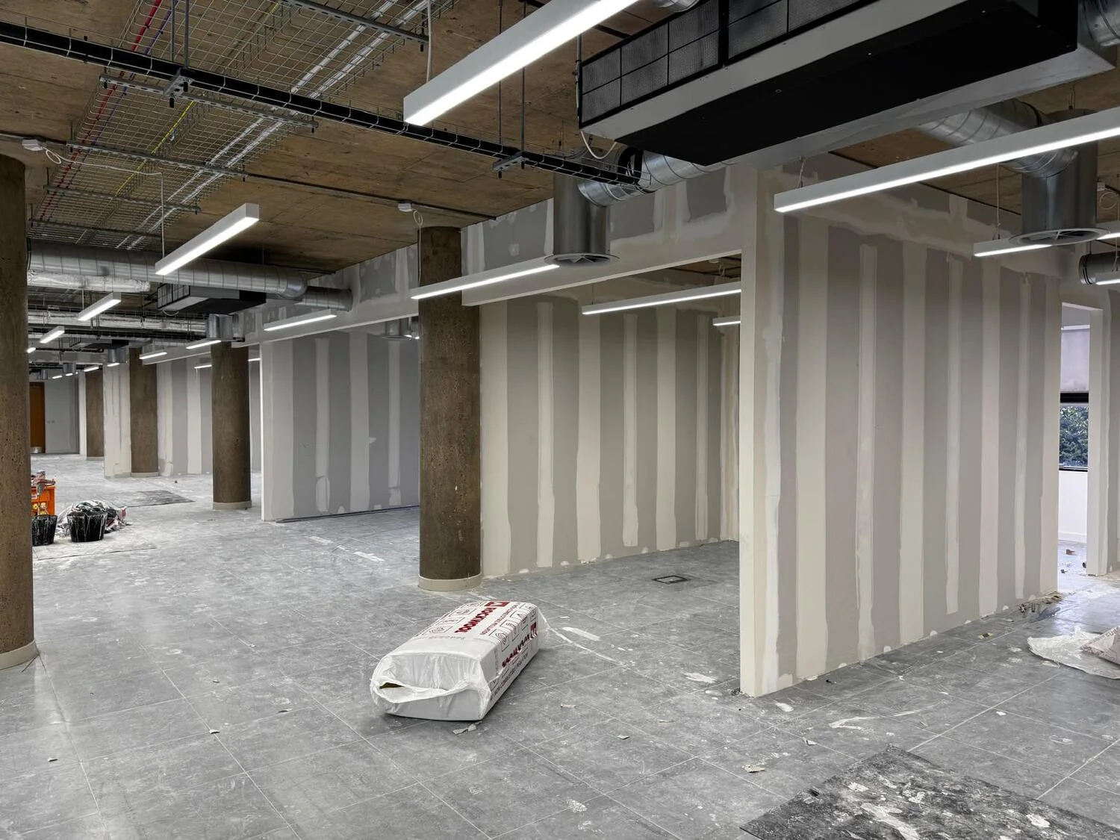
The project began by marking out the new floor plan and erecting the metal stud framing. These partitions established the layout for individual offices, meeting rooms, and ceiling bulkheads. The initial boarding was then fitted to form the core framework of the interior fit-out.
Phase 2: Soundproofing and Wall Completion
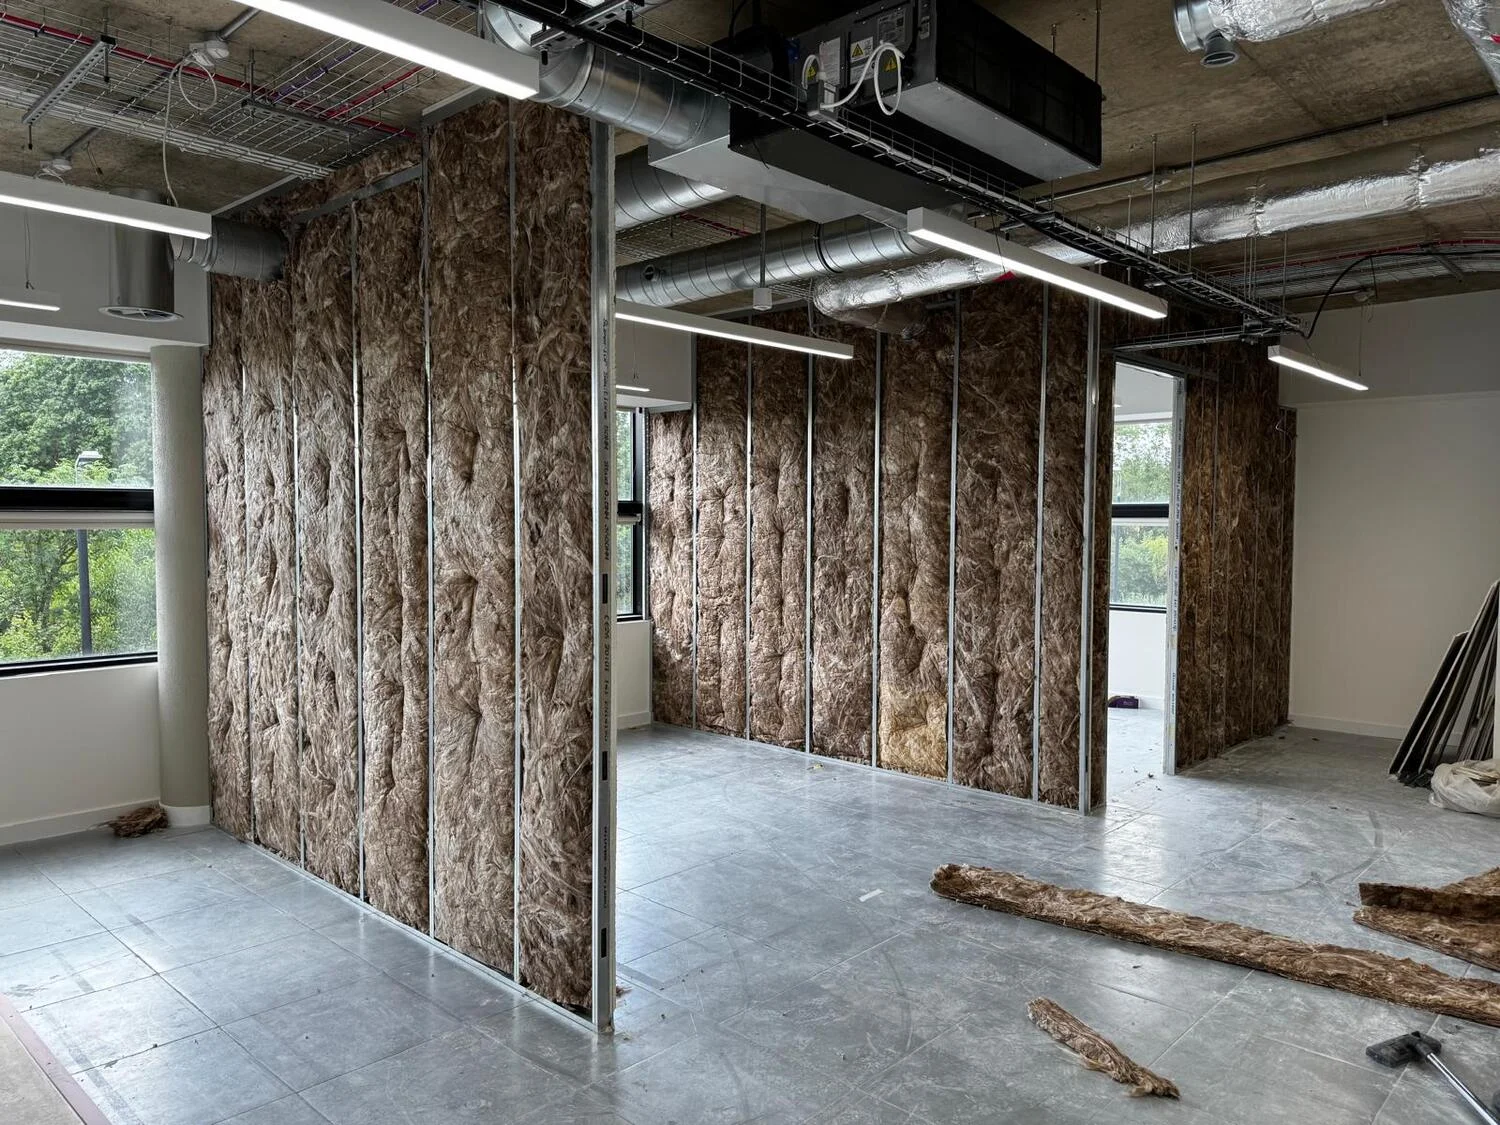
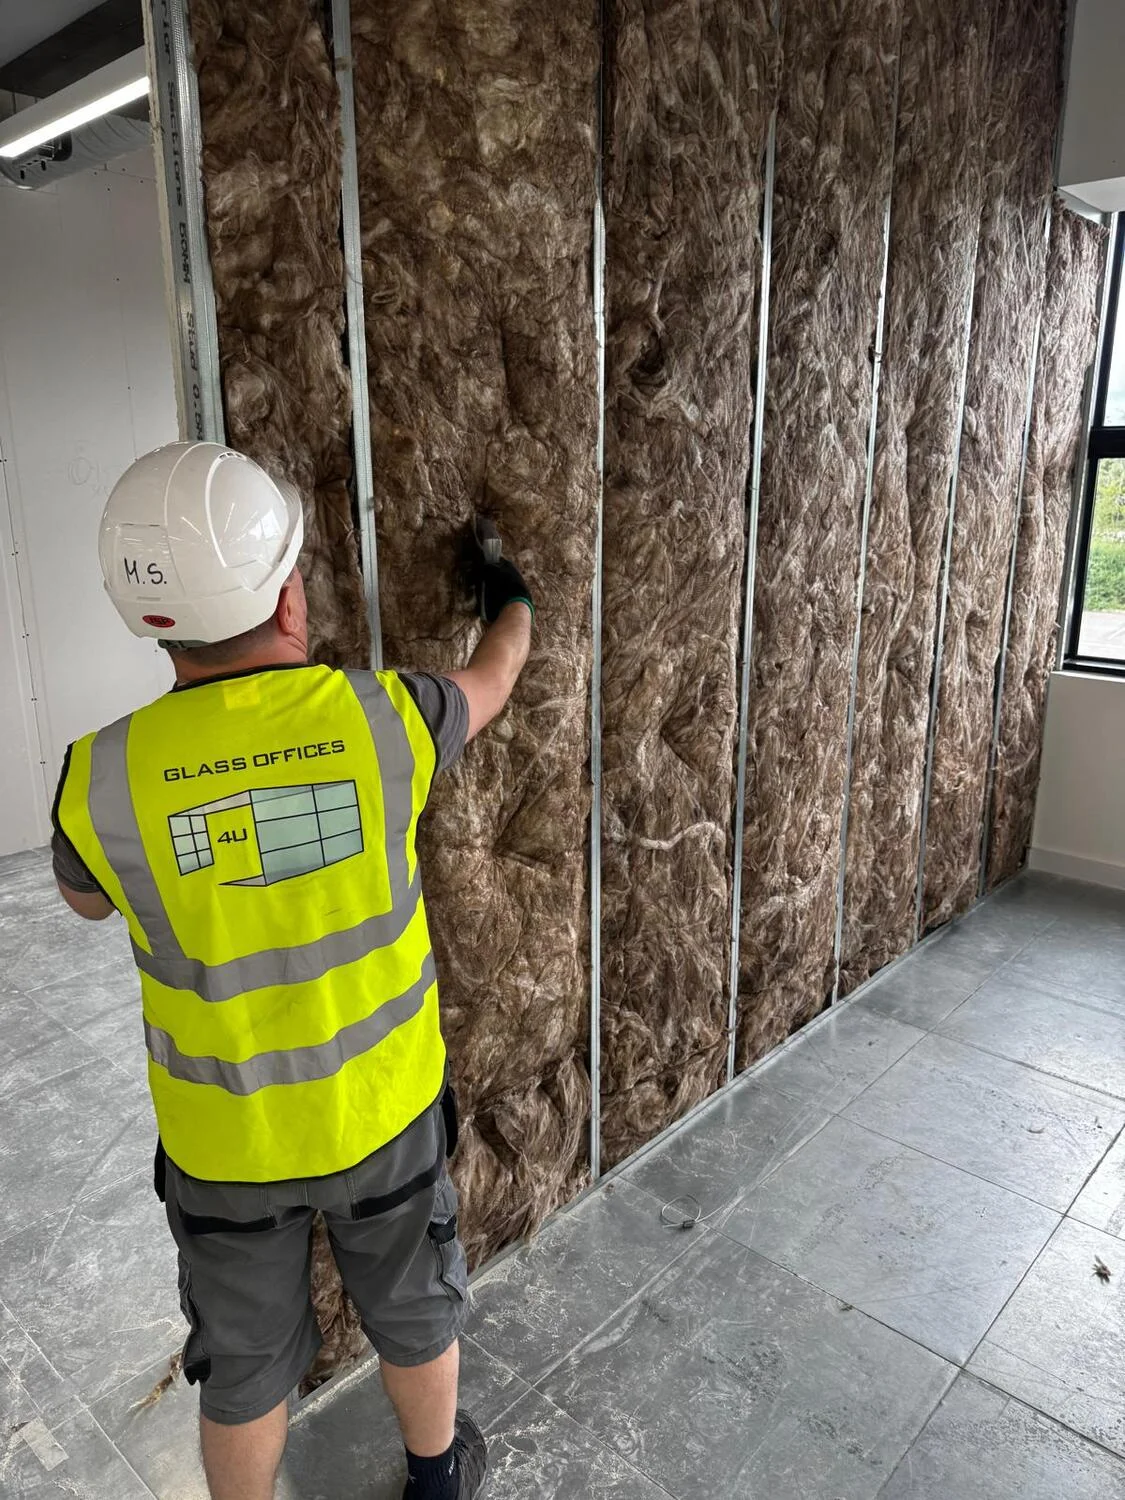
Following the structural framing, acoustic insulation was fitted inside the wall cavities to optimize sound management between rooms. The remaining plasterboard installation was then completed, framing out the bulkheads, door openings, and all specific features of the planned layout.
Phase 3: Surface Preparation, Decoration, and Glazing Channels
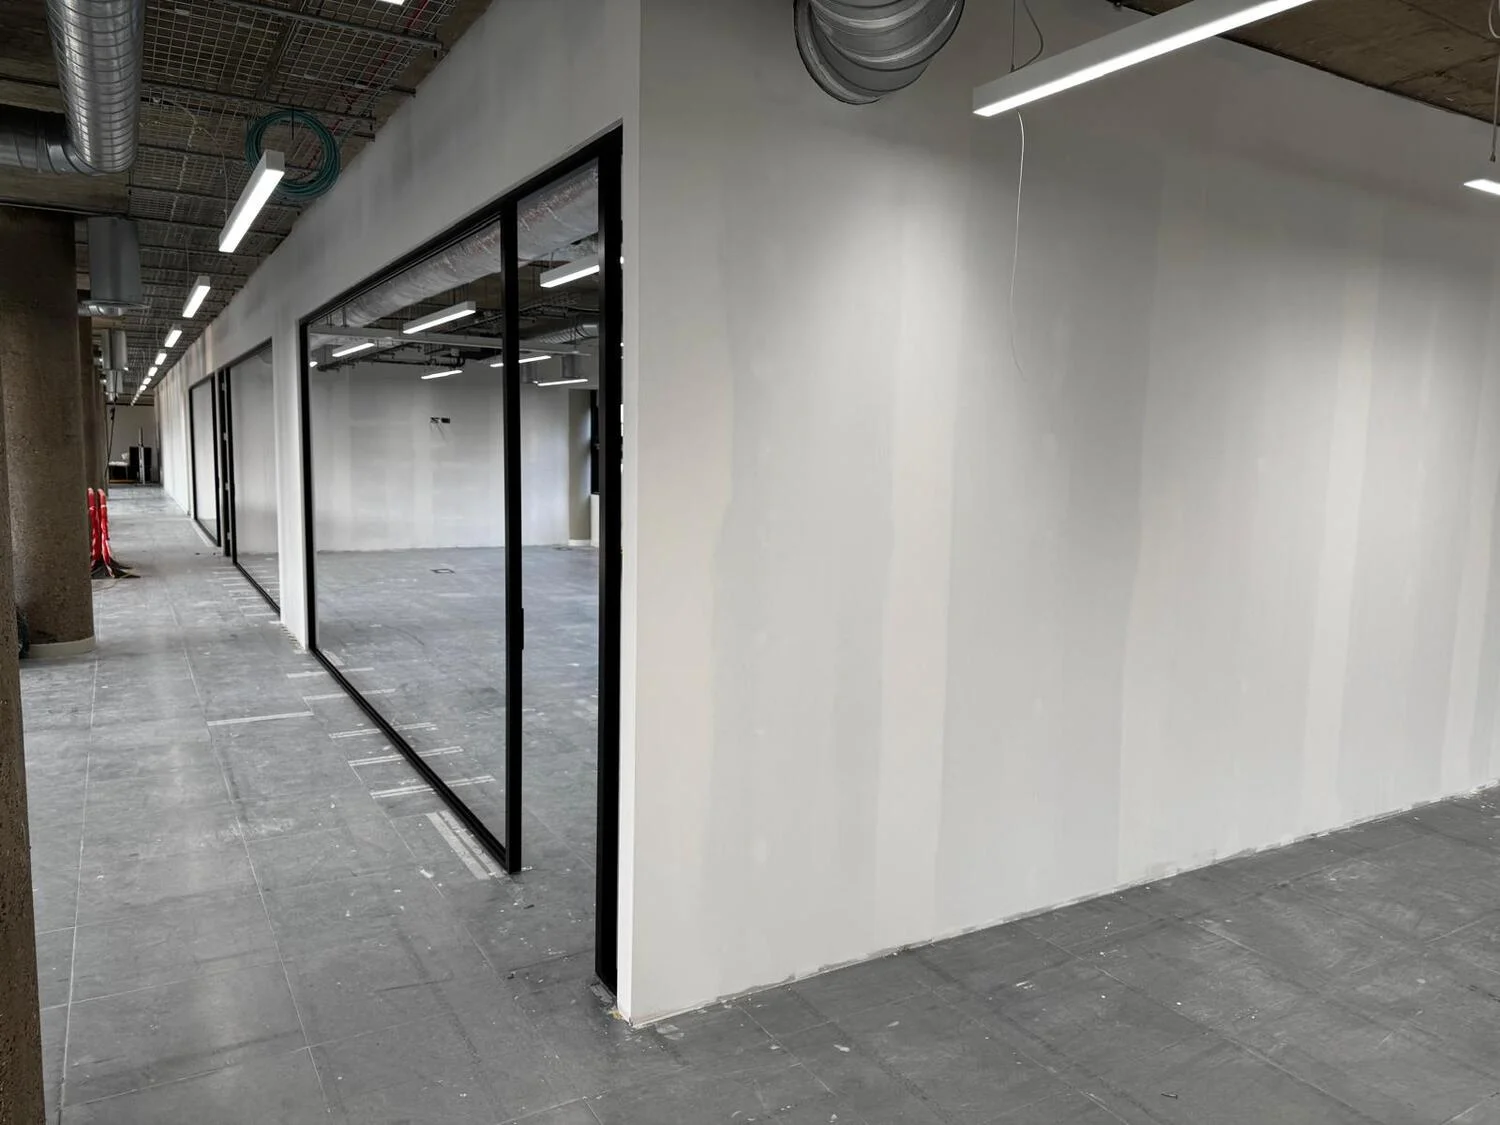
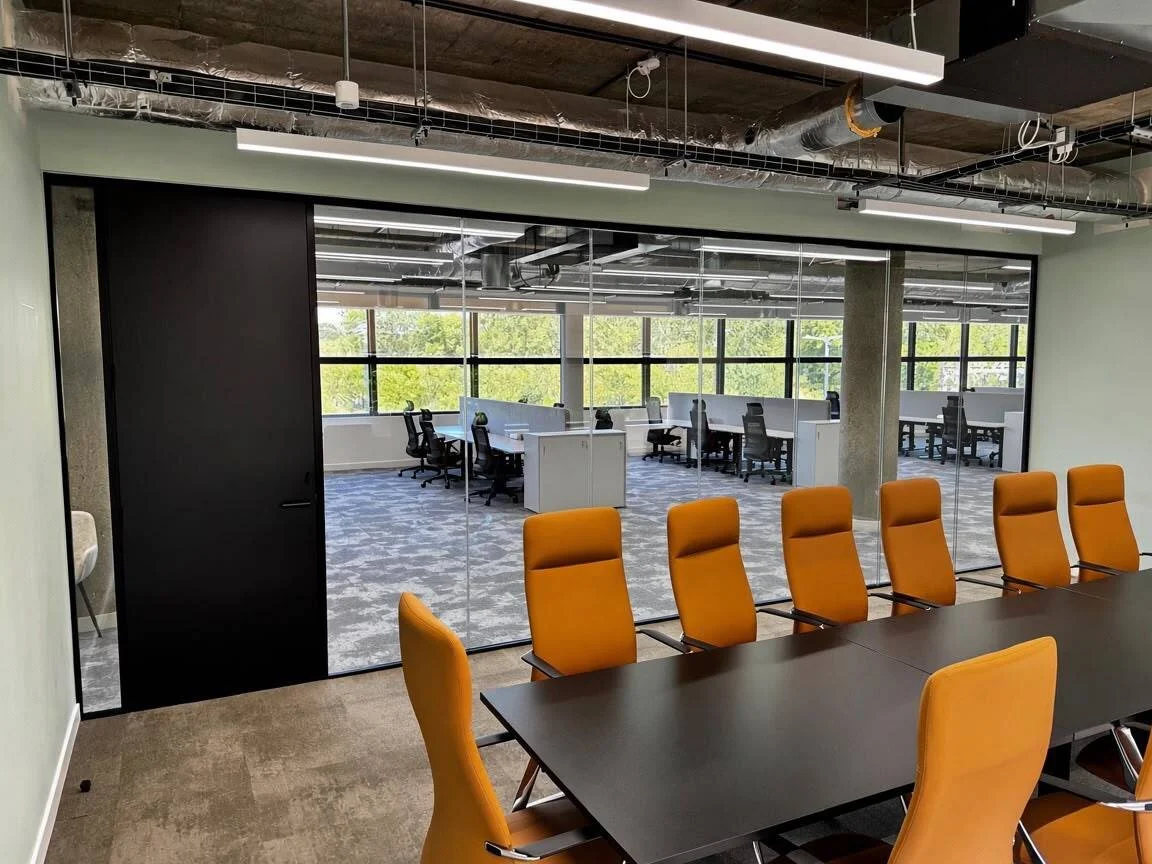
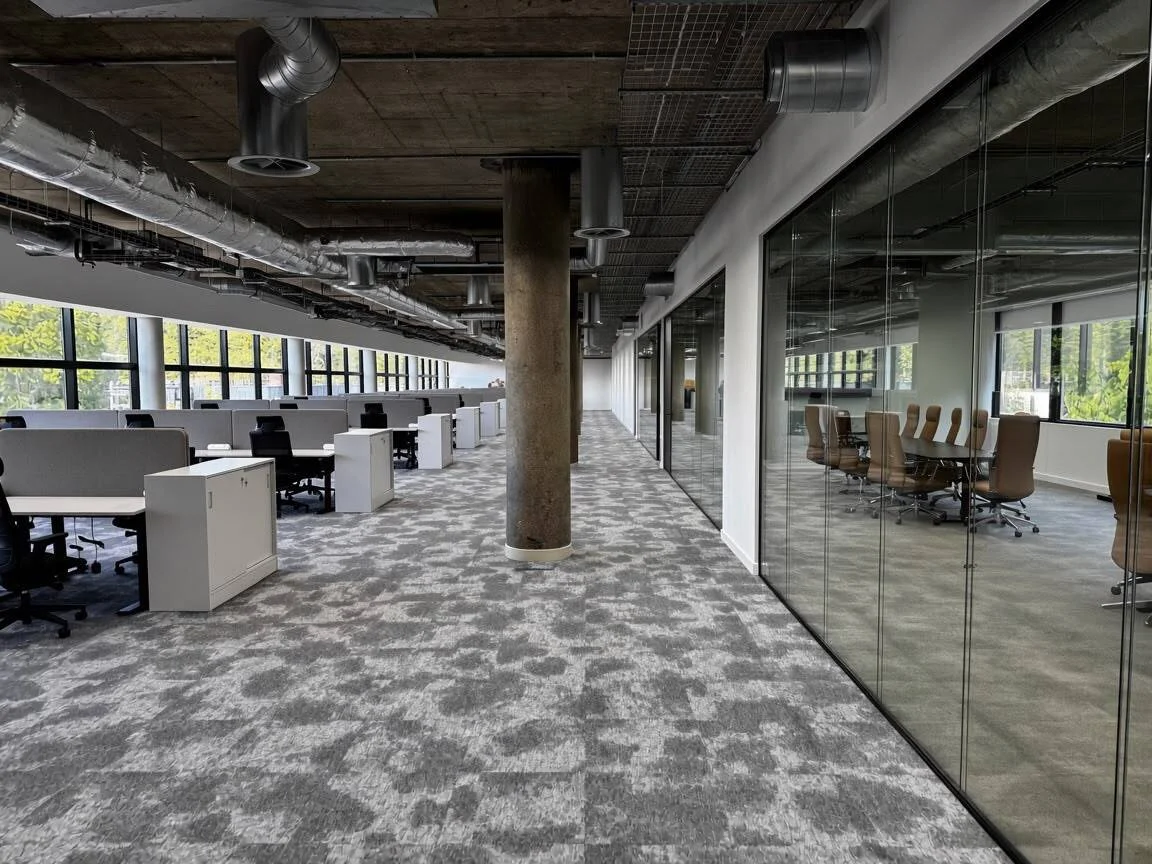
Once the boarding was fully installed, the walls and bulkheads were taped and jointed to produce a seamless, smooth finish. Painting and decorating were then carried out, alongside the installation of the channel frames for the glass partitions to prepare for the glazing stage.
Phase 4: Glazing, Door Sets, and Final Touches
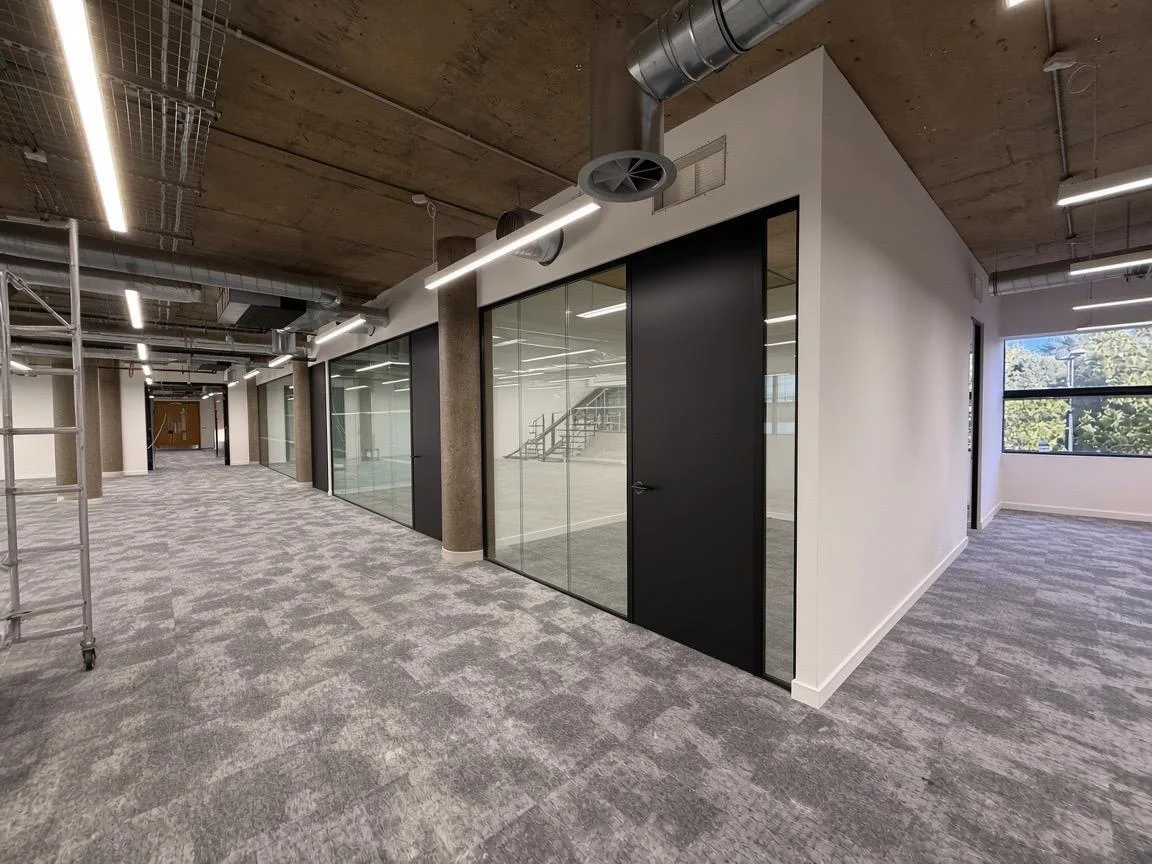
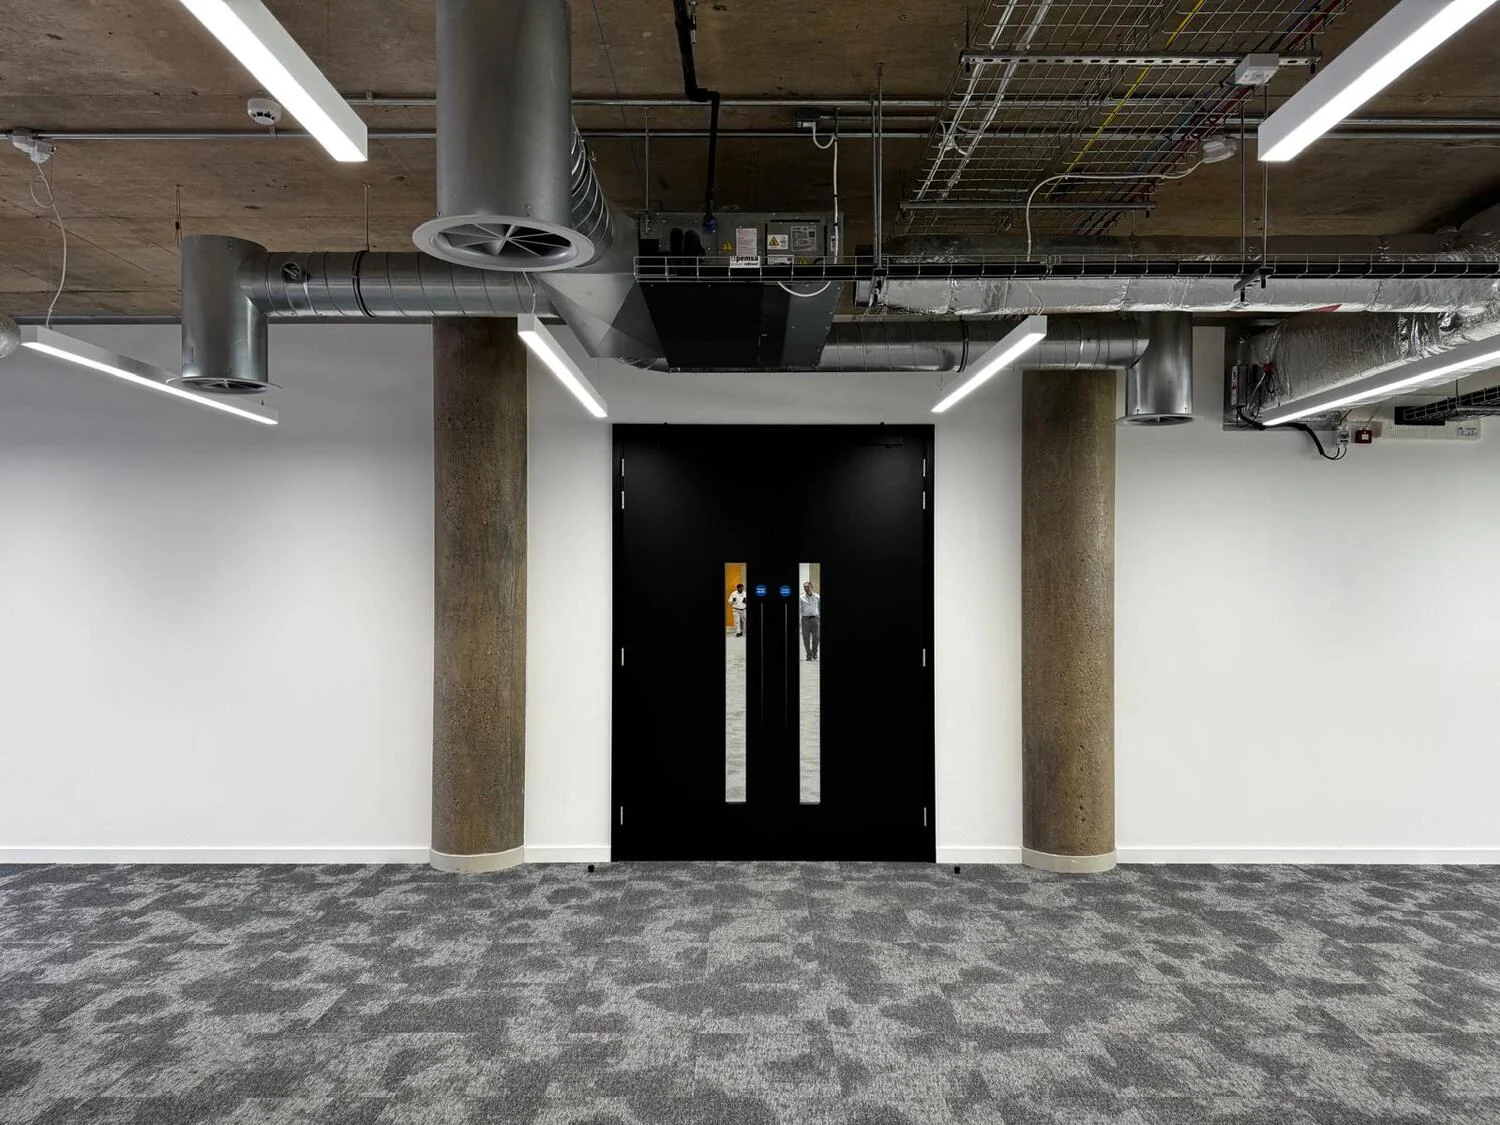
The final phase brought everything together through the installation of the glass panels, standard internal doors, and certified fire doors. All architectural ironmongery was fitted, and fine adjustments were made to ensure the completed project strictly aligned with all quality standards and design specifications.